Parts of a RoofA Labeled Diagram for LA Homes
Every roof, from a 1920s Spanish tile roof to a flat-roofed duplex, is built from the same layers: a frame, a deck, underlayment and the covering, plus the metal and trim at its edges. Knowing the roof anatomy helps you read a quote and point to where a leak starts.
Something wrong with part of your roof?
- Free estimates
- Written line-item quotes
- Photos of the roof before any work
- Permits pulled where required
Roof Anatomy Diagram
Two views of the same roof and its main components. The section shows the layers you'd see if you sawed through the roof at the eave. The plan shows the lines and features you see from above.
The Frame: Rafters, Trusses and Joists
Rafters are the sloped boards that set the roof's pitch, running from the wall up to a ridge board at the peak. Ceiling joists run level across the top of the walls and tie the rafters together so they can't push the walls apart; the joists also carry the ceiling below. Most LA houses built before the 1960s are framed this way, board by board on site.
Trusses are factory-built triangles that combine the rafter, joist and web bracing into one unit. You'll find them on many newer houses and additions. Either way, the frame decides what the roof can carry, which matters when someone proposes switching from shingles to heavier clay or concrete tile.
The Layers: Deck, Underlayment and Covering
Roof deck (decking or sheathing)
The deck, also called decking or sheathing, is the solid surface nailed over the rafters, usually plywood or OSB on newer roofs. Many older LA houses have spaced boards with gaps between them, left over from wood shake roofs; a reroof often means new plywood over those boards. The deck is the line item nobody can price until the old roof is off, which is why good quotes carry a per-sheet price for replacement decking.
Underlayment
Underlayment is the water barrier between the deck and the covering. Older roofs use asphalt-saturated felt; most new roofs use synthetic. Self-adhered membrane, often called ice and water shield, is built for snow country, where ice dams push water uphill. In LA you won't need it for ice, but roofers use it in valleys, on low slopes and around chimneys and skylights, where water collects.
On a tile roof the underlayment does most of the waterproofing, and it usually wears out long before the tile does. That's why a tile roof can leak while every tile looks fine; the tile roof underlayment guide covers the fix.
The covering
- Asphalt shingles overlap in courses, starting from a starter strip at the eave, and are nailed through the underlayment into the decking. They need a pitch of at least 2/12. See asphalt shingle roofs.
- Clay or concrete tile hangs on wood battens over the underlayment, with a bird stop closing the open ends at the eave and mortared or fastened caps along the ridges and hips. See tile roofing in Los Angeles.
- Metal panels run from eave to ridge with raised seams. See metal roofs in LA.
- Flat and low-slope roofs take a continuous membrane (TPO, torch-down or a coating), since overlapping pieces can't shed water that sits. See flat roof repair and replacement.
The Lines of a Roof: Ridge, Hip, Valley, Eave and Rake
| Part | What it is | What to watch |
|---|---|---|
| Ridge | The peak, where two slopes meet at the top | Loose or cracked ridge caps; on tile roofs, crumbling mortar |
| Hip | A sloping edge where two slopes meet at an outside corner | The same cap problems as the ridge; hips are common on Spanish-style and ranch houses |
| Valley | A sloping inside corner where two slopes meet and water collects | Debris buildup and worn valley flashing; valleys carry more water than any other part |
| Eave | The lower edge that overhangs the wall | Rot in the fascia and deck edge, often from an overflowing gutter |
| Rake | The sloped edge at a gable end | Wind lifting the edge shingles or tiles, a common Santa Ana wind repair |
| Gable | The triangular end wall under two rakes | Gable vents and the siding-to-roof joint |
Soffit vs Fascia, Drip Edge and Gutters
These are the parts at the eave, and they get confused more than any others.
- Fascia is the vertical board across the ends of the rafters. The gutter hangs on it.
- Soffit is the flat underside of the overhang, between the fascia and the wall. Vented soffits are where attic air comes in.
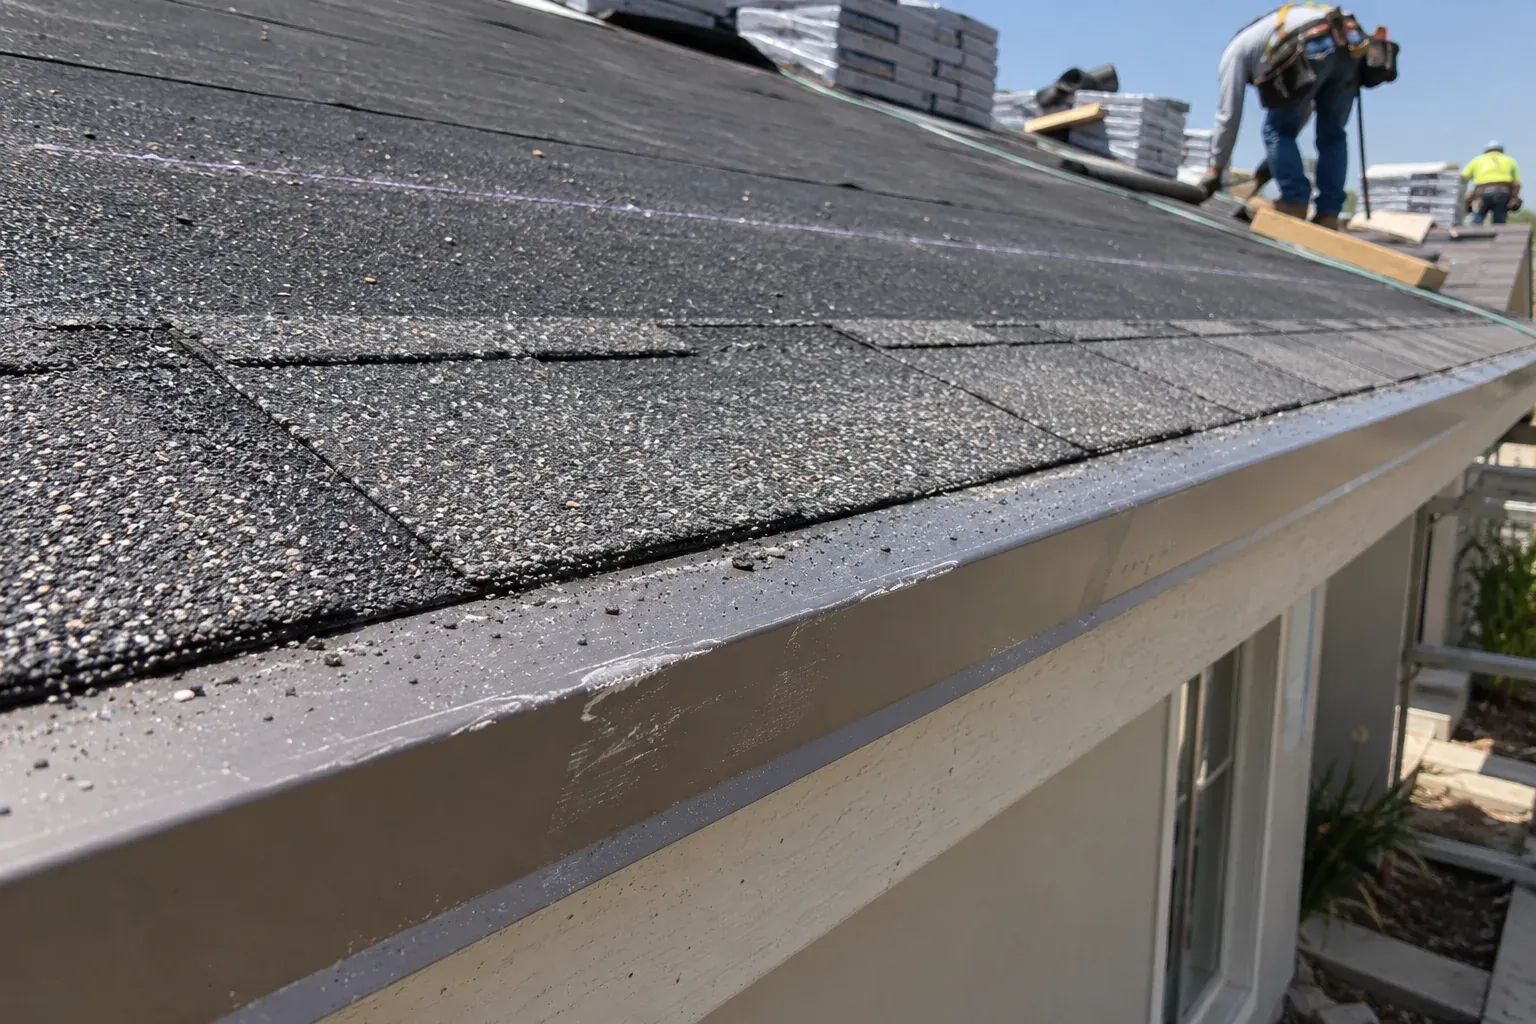
- Drip edge is the bent metal strip along the edge of the deck. It sends water off the roof and into the gutter instead of letting it wick back onto the fascia.
- Gutters and downspouts collect the runoff and move it away from the walls; see gutter installation and repair.
The two common soffit and fascia problems are rot and animals. Rot usually starts where a gutter overflows or the drip edge is missing, so a soaked fascia board points to a water problem at the roof edge, not just a bad board. Birds, rats and bees get in wherever a soffit vent screen is torn or a board has pulled away.
Flashing, Pipe Boots and the Chimney Cricket
Flashing is the metal, usually galvanized steel or aluminum, that seals the joints where the roof meets something else. Metal flashing is where most leaks start.
- Step flashing runs up the side of a wall or chimney in L-shaped pieces woven between the shingle courses.
- Counter-flashing covers the top of the step flashing and tucks into the wall. On stucco and brick it's set into the wall itself, which is why it's often disturbed when a wall is re-stuccoed.
- Valley flashing lines the valleys where two slopes meet.
- Pipe boots seal plumbing vent pipes. The rubber collars crack in strong sun, and a cracked boot is one of the most common small leaks.
- Skylight flashing seals the curb or frame around a skylight; see skylight leaks and replacement.
What a roof cricket does
A cricket is a small peaked ridge built on the uphill side of a chimney. Without one, water running down the roof hits the back of the chimney and pools there. The cricket splits the flow and sends it around both sides. California's residential code requires a cricket when a chimney is more than 30 in. wide parallel to the ridge and doesn't meet the ridge (CRC R1003.20). On a smaller chimney it's optional, and worth adding during a reroof if that spot has leaked before.
When a roof leaks around a chimney, flashing is usually the first thing to check; see roof leak repair in LA.
Vents and Attic Airflow
A vented attic works as a pair: cool air comes in low through the soffit vents and hot air leaves high through a ridge vent or roof vents. In an LA summer that airflow carries heat out of the attic before it bakes the underside of the decking and the shingles above it. It also carries out moisture from bathrooms, cooking and coastal humidity, which would otherwise condense on the cold underside of the deck overnight. Blocked soffit vents, often from insulation pushed against them, cut the flow at the intake. The other things you see on a roof are usually vent-related: plumbing vent pipes, bathroom and kitchen exhaust caps, and box or turbine vents.
Parts of a Flat Roof
Flat roofs on LA duplexes, courtyard apartments and additions have their own vocabulary:
- Parapet: the short wall around the edge, capped with metal coping.
- Scupper: an opening through the parapet that lets water off the roof, often into a collector box and downspout.
- Drain: an inside drain with a strainer, piped down through the building.
- Membrane: the continuous waterproof layer, such as TPO, torch-down or a coating.
- Tapered insulation or crickets: built-up slopes that push water toward the drains, since a flat roof is never meant to be truly flat.
Where Leaks Start, by Part
| Part | What fails | What you notice |
|---|---|---|
| Flashing | Sealant cracks, metal rusts or pulls away from the wall | A ceiling stain near a chimney, wall or skylight after the first rain |
| Pipe boot | The rubber collar cracks in the sun | A small stain around a bathroom or kitchen ceiling |
| Valley | Debris holds water; valley flashing wears | A leak where two roof sections meet |
| Underlayment | Felt dries out and tears, often under tile | Leaks across a tile roof where the tiles look fine |
| Eave and fascia | Rot from overflowing gutters or a missing drip edge | Peeling paint, soft wood, stains on the soffit |
| Ridge and hip caps | Caps loosen; mortar crumbles | Caps out of line; debris on the ground after wind |
To size a roof before getting quotes, the roofing calculator turns a footprint and pitch into squares. For service across LA County, start with Roofing Los Angeles.
Parts of a Roof FAQs
What are the main components of a roof?
Eight cover most roofs: the frame (rafters or trusses), the deck, the underlayment, the covering (shingles, tile, metal or membrane), flashing, the eave trim (drip edge, fascia and soffit), ventilation, and gutters.
What do you call the things sticking out of a roof?
Most are penetrations: plumbing vent pipes sealed with pipe boots, exhaust caps for bathroom and kitchen fans, box or turbine vents, skylights and the chimney. Each one is sealed with its own flashing, which is why each is a possible leak point.
Are roof crickets required?
Under California's residential code, yes, for a chimney more than 30 in. wide parallel to the ridge that doesn't meet the ridge. Smaller chimneys don't require one.
What does a soffit look like?
Stand under the eave and look up: the soffit is the flat panel between the edge of the roof and the wall. It's often painted wood or stucco on older LA houses and vinyl or aluminum on newer ones, with slotted or screened vents.
Do you have to replace the fascia when replacing a soffit?
Not always. They're separate boards, but the rot that ruins one often reaches the other, because both sit under the same overflowing gutter. A roofer should probe both before quoting just one.
Point to the part. We'll find the roofer.
Tell us which part looks wrong (the flashing, the fascia, a valley, the vents) and where in LA you are. A roofer will reach out, check it on the roof, and put the fix in writing before any work starts.