Roofing CalculatorRoof Area, Squares, Pitch & LA Cost
Turn a house footprint and a roof pitch into real roof area, the number of roofing squares to order, and a Los Angeles cost range by material. It runs in your browser and sends nothing anywhere.
Your roof, worked out
Enter the footprint and the sheet fills in: area under the roof, pitch factor, roof surface, squares to order and an installed-cost range.
Want a real number for your roof?
- Free estimates
- Written line-item quotes
- Photos of the roof before any work
- Permits pulled where required
How to Calculate Roof Area From the Ground
- Measure the footprint. Length × width of the outside walls. A 30 × 50 ft house has a 1,500 sq ft footprint. For an L-shaped house, split it into rectangles and add them.
- Add the overhang. The roof sticks out past the walls, so add the overhang on every side: a 30 × 50 house with 1.5 ft eaves covers 33 × 53 = 1,749 sq ft.
- Multiply by the pitch factor. A sloped roof has more surface than the flat area under it. At 6/12 the factor is 1.118, so 1,749 × 1.118 = 1,955 sq ft of roof.
- Convert to squares. Roofers price and order by the square: 100 sq ft of roof surface. 1,955 sq ft is 19.6 squares.
- Add waste. Shingles cut at every hip, valley and rake. Add about 10% on a simple gable and about 15% on a hip or cut-up roof: 19.6 squares + 10% ≈ 21.5 squares to order.
Floor area and roof area are not the same number. A two-story house with 2,000 sq ft of living space may sit on a 1,000 sq ft footprint, and its roof is sized from that footprint, not from the total floor area.
Roof Pitch Chart: Degrees and Area Multiplier
Pitch is inches of rise per 12 inches of horizontal run. A 4/12 roof rises 4 in. for every foot across. To find your pitch without climbing, hold a level against the underside of a rafter tail in the eave, measure 12 in. along it, then measure straight up to the rafter.
| Pitch | Angle | Area multiplier | Where you see it in LA |
|---|---|---|---|
| 2/12 | 9.5° | 1.014 | Low-slope sections, additions, porches |
| 3/12 | 14.0° | 1.031 | Low-pitched mid-century and ranch roofs |
| 4/12 | 18.4° | 1.054 | Postwar ranch and tract houses |
| 5/12 | 22.6° | 1.083 | Spanish-style hip roofs, many bungalows |
| 6/12 | 26.6° | 1.118 | The typical LA pitched roof |
| 7/12 | 30.3° | 1.158 | Less common; between the typical 6/12 and Craftsman gables |
| 8/12 | 33.7° | 1.202 | Craftsman and Tudor Revival gables |
| 9/12 | 36.9° | 1.250 | Steeper Craftsman and Tudor Revival roofs |
| 10/12 | 39.8° | 1.302 | Steep Period Revival roofs |
| 12/12 | 45.0° | 1.414 | Steep gables and towers |
Roofs under 2/12 are treated as low-slope. Shingles need at least 2/12 (with special underlayment below 4/12). Flatter roofs take a membrane such as TPO or torch-down; see flat roof systems in LA. Pitch also decides which Title 24 cool-roof rule applies to a reroof, which the cool roof requirements guide explains by climate zone.
Worked Examples
| Question | Working | Answer |
|---|---|---|
| How many squares is a 2,000 sq ft roof? | 2,000 ÷ 100 = 20; add 10% waste | 20 squares of roof, about 22 to order |
| How much roof is on a 1,500 sq ft single-story house? | 30 × 50 footprint, 1.5 ft eaves, 6/12: 33 × 53 × 1.118 | About 1,955 sq ft (19.6 squares) |
| How many squares is a 30 × 40 roof? | At 6/12 with 1.5 ft eaves: 33 × 43 × 1.118 | About 1,590 sq ft (15.9 squares); 13.4 squares with no overhang |
| How many shingle bundles for 22 squares? | Most architectural shingles pack 3 bundles per square; some lines pack 4 | 66 bundles (or 88 for 4-bundle lines) |
| What does 1,955 sq ft of shingle roof cost in LA? | 1,955 × $6.50 to $15.20 per sq ft installed | About $12,700–$29,700 |
A small roof usually costs more per square foot than a big one, because the permit, dumpster and setup cost about the same either way. Use the per-foot ranges as a planning number, then compare real quotes; the LA cost guide shows what each line item should include.
Roof Shapes and How They Change the Math
- Gable. Two slopes meeting at a ridge. The simplest shape to measure and the least waste, about 10%.
- Hip. Slopes on all four sides, the usual shape on LA Spanish-style and ranch houses. The footprint math is the same, but every hip is a cut line, so plan on about 15% waste and more hip-and-ridge cap.
- Shed or single slope. One plane, common on modern additions and ADUs. Measure that plane on its own.
- Cross-gables, dormers and valleys. Each one adds cutting and flashing. Split the house into rectangles, run each one separately, and use the higher waste allowance.
The calculator assumes one pitch across the whole footprint. If part of the house has a flat roof and part is pitched, run the two sections separately with their own dimensions.
What a Roofing Estimate Counts Besides Squares
Squares size the main materials: shingles or tile, and the underlayment beneath them. Other materials are measured by length, so two roofs with the same squares can still price differently:
- Drip edge runs along every eave and rake edge.
- Hip and ridge cap runs along every hip and ridge line; a hip roof has far more of it than a gable.
- Starter strip runs along the eaves under the first course.
- Flashing goes at valleys, walls, chimneys, skylights and pipes; see flashing and leak repair.
Labor is also quoted per square, and it rises on steep, tall or hard-to-reach roofs because of the extra safety setup and staging. Insurance adjusters write roof claims in squares too, so the same numbers help you read a claim estimate; the California roof insurance guide covers how claims are paid. A written estimate should list the squares, the linear-foot items and the labor separately, so you can check each against your own numbers.
Measuring a Roof Without Climbing on It
- Google Maps. Right-click on the satellite view, choose "Measure distance" and click around the roof edge. It measures the flat outline including eaves, so skip the overhang step and apply only the pitch factor.
- Plans and property records. Building plans or an old permit set show the footprint. The LA County Assessor's property record lists building square footage, which is floor area: divide by the number of stories for a rough footprint.
- Aerial measurement reports. Most roofers order a satellite measurement report before quoting. Ask for a copy with your quote, and check that its squares match the quote's squares.
Don't walk a roof to measure it. Clay and concrete tile crack underfoot, and a 6/12 roof is steep enough to fall from.
What the Calculator Can't See on an LA Roof
Local building codes and conditions add costs that footprint math can't see. A contractor finds most of them on the roof, which is why two quotes for the same squares can differ.
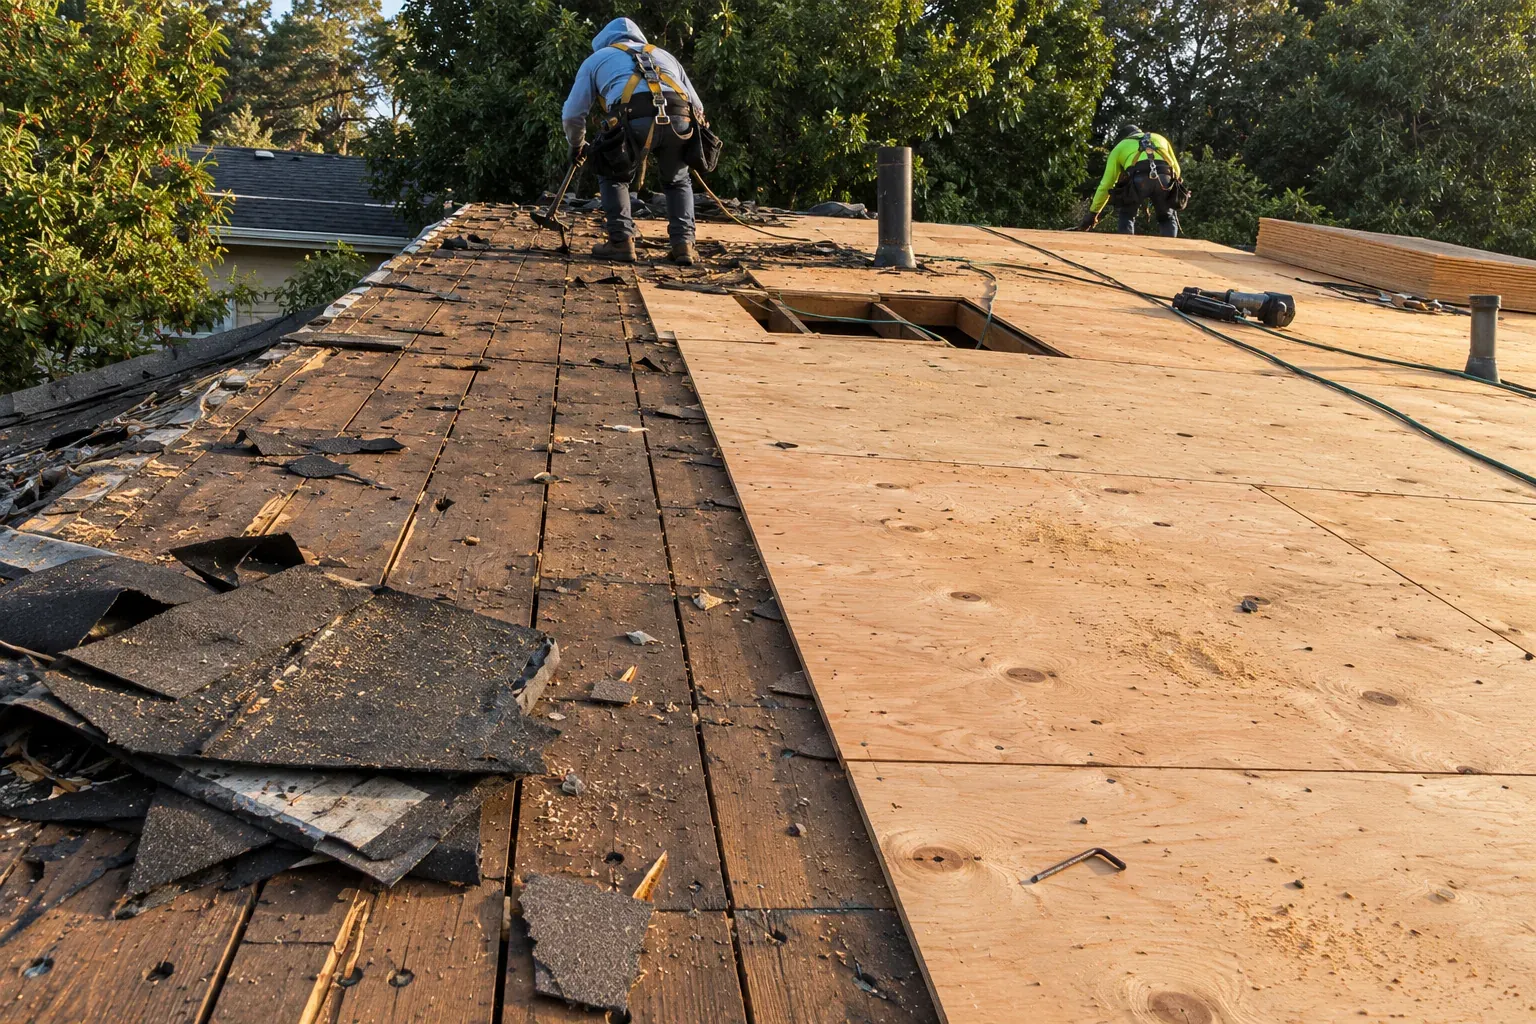
- Deck condition. Many pre-1960 LA houses have spaced board sheathing. If it needs new plywood over it, that is extra per sheet, and nobody can price it until the old roof is off.
- Tear-off layers. A second or third layer of old shingles adds disposal cost.
- Permit path. In the City of LA, reroofing more than 100 sq ft needs a permit. Light roofing (under 6 lb/sq ft, such as shingles or metal) and a tile lift-and-relay can use the online Express Permit; a reroof in new clay or concrete tile goes through plan check. The LA roofing permit guide covers both, and the cities with their own building departments.
- Cool-roof products. A steep-slope reroof in climate zones 8 and 9 (South and East LA, the San Fernando Valley) must meet a minimum reflectance, which limits color choice. A reroof in coastal zone 6 doesn't.
- Fire zones. Roofs in a Fire Hazard Severity Zone must be a Class A assembly.
Roofing Calculator FAQs
What is a square in roofing?
A roofing square is 100 sq ft of roof surface. Roofers quote labor and material per square, so a 2,000 sq ft roof is a 20-square roof before waste.
Can I measure my roof with Google Maps?
Yes, roughly. The "Measure distance" tool traces the roof outline from above, which gives the flat area including eaves. Multiply it by the pitch factor for your roof to get the actual surface area.
What roof slope is 22.5 degrees?
About 5/12. A 5/12 pitch is 22.6°, and the exact rise for 22.5° is 4.97 in. per 12 in. of run.
How tall is a roof with a 10/12 pitch?
It rises 10 in. for every 12 in. across. On a 30 ft wide gable house, each side runs 15 ft, so the ridge sits about 12.5 ft above the top of the walls.
Check the math against a real quote.
Send the squares and pitch from the calculator, the roof type and where in LA you are. A roofer will reach out to price it, and the quote should show the same squares so you can check the math.